

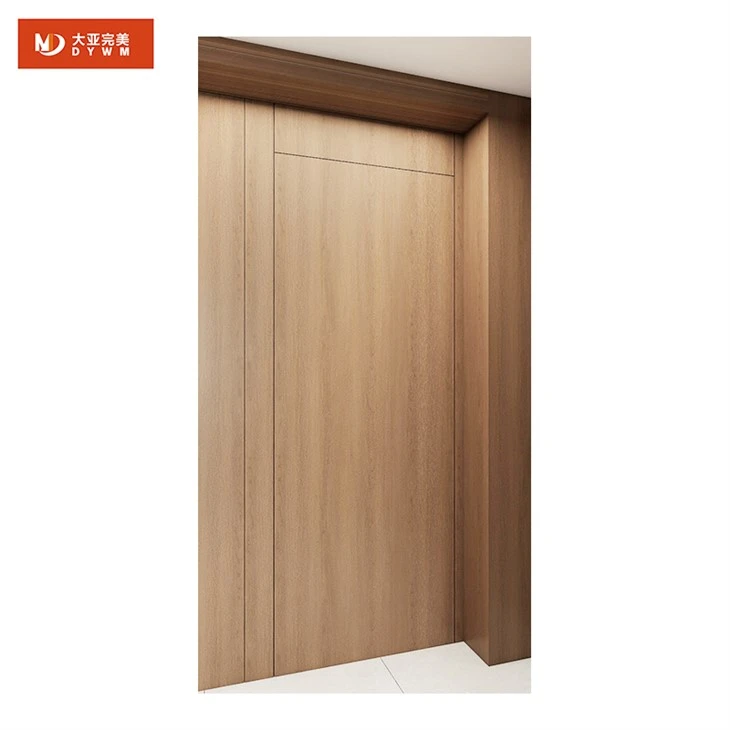


Invisible Flush Wooden Doors
Description
Technical Parameters
Overview
Invisible Flush Wooden Doors are interior doors with concealed frames, MDF/HDF skins, LVL structure and customizable finishes. They reduce visible door-frame lines, helping maintain a clean, continuous wall appearance in residential, hotel and commercial interiors.


Technical Specification
|
Parameter |
Available Specification |
|
Product |
Invisible Flush Wooden Door |
|
Application |
Bedroom, Living Room, Hotel Room, Villa, Office |
|
Doorway Size |
2100 × 900 mm |
|
Wall Thickness |
90–300 mm |
|
Door Leaf |
2050 × 830 × 50/55 mm |
|
Surface |
Melamine Paper / PVC Film |
|
Door Skin |
MDF / HDF |
|
Skeleton |
LVL Board |
|
Core |
Soundproof Timber / Solid Wood / Tubular Particle Board / Graphene Board |
|
Colour |
Wood Grain / Solid Colour / Glossy / Customized |
|
Accessories |
Frame / Wall Panel / Lock Set / Invisible Hinge |
|
Packaging |
Foam / PE Bag / Carton / Pallet |
|
MOQ |
10 Sets |
Structural Composition & Engineering
Outer Surface: Finished with a professional-grade, high-quality primer, fully compatible with standard interior wall paints and coatings.
Facing: High-density MDF/HDF layers ensuring a stable, warp-resistant substrate for final surface treatments.
Frame/Stile: Precision-engineered LVL (Laminated Veneer Lumber) core offering superior structural rigidity and load-bearing capacity.
Core Options: Engineered core alternatives selected for optimal acoustic attenuation and long-term dimensional stability.
Hardware Integration: Equipped with heavy-duty, 3D-adjustable concealed hinge systems for smooth, seamless operation.
Solving Architectural Challenges
Visual Continuity: The completely flush design preserves the clean line of the wall, making it the ideal solution for minimalist aesthetics, hidden storage entries, or secret rooms.
Structural Integration: Specialized aluminum frame profiles anchor firmly to wall studs, facilitating a clean, crack-free drywall finish.
Space Versatility: Highly adaptable to diverse site conditions, supporting standard drywall and masonry wall types.
Project Precision: Each unit is custom-manufactured strictly according to your project's door schedule to guarantee consistent margins and reliable, long-term performance.
Manufacturing & Customization Capabilities
Oversized & Custom Dimensions: Heights up to 2800 mm, with reinforced LVL construction and anti-warp tensioners for improved stability.
Opening Configurations: Flexible in-swing and out-swing options available.
Advanced Hardware Integration: Precise CNC machining pre-configured for your specified lock-sets, handles, and electronic access/smart lock systems.
Collaborative Engineering: Our technical team reviews CAD files and door schedules to verify structural fit before production begins.
Installation & Site Preparation Guidelines
Subfloor & Leveling Requirements: Surrounding wall structures must be completely plumb and level (Recommended Drywall Finish: Level 4 or 5) prior to frame installation to maintain the precision 2 mm operational gap.
Finished Floor Height: Finished floor levels must be specified at the time of order; standard door leaf clearances are calculated based on your exact flooring material thickness.
Technical Submittals: Every order includes detailed technical data sheets and shop drawings. Production commences only after formal client sign-off on these dimensions.
Quality Control & Certifications
Strict QC Standards: 100% inspection throughout raw material selection, core assembly, CNC machining, and pre-packaging.
International Standards: Manufactured to meet strict environmental and durability standards, with ISO9001 and FSC certifications supporting sustainable building requirements.
Acoustic & Fire Resistance Performance: Acoustic Attenuation: Engineered for high-performance sound isolation, achieving STC 32–35 dB (tested per ASTM E413 / ISO 717-1 standards).
Fire Performance: 30-minute fire-rated configuration backed by CPR directive certification (CE compliance). Official test reports and documentation are available for project submittals.
FAQ
Hot Tags: invisible flush wooden doors, China invisible flush wooden doors manufacturers, suppliers, factory, Concealed Frame Door, Flush to wall Door, Frameless Concealed Door, invisible door, Invisible Flush Wooden Doors, Invisible Interior Doors
Technical Parameters
|
Product Name |
Invisible flush wooden doors |
|
Finishing |
Pre-fininshed |
|
Application |
Reception Room, Hotel Room, Living Room,Bedroom, Villa |
|
Veneer |
Melamine Paper/PVC Film + MDF/HDF Board |
|
Skeleton |
LVL Board |
|
Core Filling |
Soundproof Timber, Solid Wood, Tubular Particle Board, Graphene Board |
|
Door Way Size |
2100x900mm |
|
Wall Thickness Range |
90~300mm |
|
Door Leaf Size |
2050x830x50mm,2050x830x55mm |
|
Colour |
Bionic Wood Grain, Solid Colour without Texture, Glossy or Customized |
|
Accessories |
Frame, Wall Panel, Lock Set, Invisible Hinge |
|
Frame Material |
Melamine/PVC + MDF + Solid Wood |
|
Wall Panel Material |
Melamine/PVC + Particle Board |
|
Package |
Soft Edge Protectors + Cushioning Foam + PE Bag + Carton+Pallet |
Previous
Invisible Interior DoorsNext
Flush-to-wall DoorSend Inquiry


