

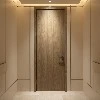
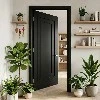
Factory-Direct Concealed Frame Solutions for High-End Commercial & Residential Projects
Engineered for seamless wall integration, our invisible door systems eliminate traditional architraves and visible hardware. Powered by heavy-duty 3D adjustable concealed hinges, anti-warping structural cores, and precision-extruded aluminum frames, we provide architects, interior designers, and general contractors with reliable, site-ready flush door solutions built for zero-clearance aesthetics.


Core Engineering Performance Metrics
Hinge Endurance
Rated to 200,000+ test cycles under maximum payload (EN 1935 / ANSI Standards).
Anti-Warping Guarantee
Dual internal tensioner rods standard on all door leaves exceeding 2,400 mm (8 ft).
Acoustic & Environmental
Optional drop-seal integration achieving sound insulation up to 38 dB (ISO 10140-2). Core moisture content stabilized at 8%–12%.

Prime-Coated Paintable Series (Site-Finish Ready)
Application: Minimalist residential interiors, art galleries, high-end hospitality corridors.
Surface Treatment: Factory-applied high-adhesion primer, compatible with site latex painting, wall covering, micro-cement, or venetian plaster.
Configurations: Inswing / Outswing; Single-flush or Double-flush side options.
Architectural Wood Veneer & High-Pressure Laminate (HPL) Series
Application: Executive suites, boardrooms, luxury residential paneling walls.
Surface Treatment: Book-matched or slip-matched natural wood veneers (American Walnut, European Oak, Teak) or high-durability HPL meeting commercial fire/scratch standards.
Detailing: Custom grain-matching available between flush door panels and surrounding wall cladding.
Acoustic & Fire-Rated Concealed Door Systems
Application: Commercial hotel guest rooms, media suites, executive conference spaces.
Performance Ratings: Certified sound attenuation up to 38 dB with perimeter acoustic gaskets and automated drop-down bottom seals. Optional 30-minute to 60-minute fire-rated core configurations available.
Pocket & Sliding Flush Systems
Application: Space-optimizing interior partitions, walk-in closets, ensuite bathroom enclosures.
Track System: Ceiling-recessed concealed track with soft-open/soft-close dampening and flush pocket jamb profiles.
Applications
Luxury Residential Projects
Designed for modern homes, villas, apartments, and premium renovation projects where clean architectural lines and hidden transitions are required.
Typical applications:
- Living rooms and private suites
- Walk-in closets and dressing rooms
- Ensuite bathrooms
- Home offices and entertainment rooms
Features:
- Flush-to-wall appearance without visible door frames
- Custom finishes matching surrounding wall panels
- Smooth integration with minimalist interior concepts
Hospitality & Hotel Interiors
Concealed doors provide a refined solution for hotels and hospitality spaces requiring both visual consistency and functional durability.
Typical applications:
- Hotel guest rooms
- Executive suites
- Resort villas
- Lobby and lounge areas
Features:
- Acoustic performance options for improved guest privacy
- Durable finishes suitable for high-traffic environments
- Custom veneer and HPL surfaces matching interior design themes
Commercial Office & Corporate Spaces
Ideal for office buildings, headquarters, and executive environments where professional aesthetics and space optimization are important.
Typical applications:
- Executive offices
- Conference rooms
- Meeting spaces
- Private work areas
Features:
- Hidden access points maintaining clean wall surfaces
- Compatibility with concealed hardware and access control systems
- Custom configurations based on architectural drawings
Architectural & Interior Design Projects
Preferred by architects and designers for projects requiring uninterrupted wall surfaces and contemporary interior details.
Typical applications:
- Designer apartments
- Art galleries
- Showrooms
- Luxury retail spaces
Features:
- Paintable surfaces for seamless wall finishing
- Custom panel matching with surrounding materials
- Support for CAD/BIM specification and project documentation
Project Workflow & OEM/ODM Capabilities
Technical Drawing Review
Comprehensive analysis of floor plans, wall thicknesses, and hardware specifications.
01
Shop Drawing Sign-Off
Precise CAD alignment and component clearance confirmation before manufacturing.
02
CNC Pre-Machining
Factory-milled pockets for hinges, latches, closers, and seals to millimeter precision.
03
Pre-Assembly Mock-Up
100% factory trial assembly to verify frame squareness and hardware alignment.
04
Export Packaging
Heavy-duty reinforced plywood crating designed for safe international transport.
05
Quality Control & Export Standards
|
Quality Parameter |
Manufacturing Standard |
Verification Protocol |
|
Frame Squareness & Mitering |
Diagonal Variance < 1.0mm |
Laser-guided CNC cutting and structural corner keys |
|
Panel Surface Flatness |
Bowing Tolerance < 1.5mm |
Hydraulic hot-press curing with stiffener lock-in |
|
Hardware Corrosion Resistance |
Neutral Salt Spray (NSS) ≥96Hours |
Electroplated zinc alloy & stainless steel components |
|
Pre-Shipment Fitment |
100% Mock-Up Testing |
Full frame and door assembly test for latch drop and gap consistency |
To simplify project implementation, we provide technical support including:
CAD & BIM Support
Revit families and AutoCAD details available
Technical drawings review before production
Support for architectural specification requirements
Hardware Integration
We can pre-machine:
Concealed hinge pockets
Magnetic lock preparation
Electric strike preparation

Project-Specific Testing Support
For commercial, hospitality, and high-end residential projects, we can provide customized testing documentation and technical support according to project specifications.
Available support includes
Fire-rated door testing documentation (for applicable configurations)
Acoustic performance test reports (for acoustic door systems)
Hardware compatibility confirmation
Custom inspection requirements from architects, contractors, and distributors
Export Quality Assurance
Before international shipment, each concealed door system undergoes final assembly inspection to confirm:
Frame and panel alignment
Hardware installation accuracy
Surface finishing quality
Packaging protection requirements


Manufacturing Capability
|
Capability |
Details |
|
Manufacturing Experience |
20years in door production |
|
Production Process |
2,000-ton hot presses, 1 PVC veneer laminating line, 1 automatic panel cooling machine |
|
Customization |
OEM/ODM project support |
|
Applications |
Residential, hotel, commercial projects |
|
Export Service |
International packaging and logistics support |
As one of the most professional invisible door manufacturers and suppliers in China, we are committed to providing high quality customized service with competitive price. Welcome to wholesale bulk cheap invisible door made in China here from our factory. If you have any enquiry about quotation, please feel free to email us.
Frameless Concealed Door, Hidden Bedroom Door, invisible door